Screw Gauge / Micrometer
Product Code : SCL-LM-11255
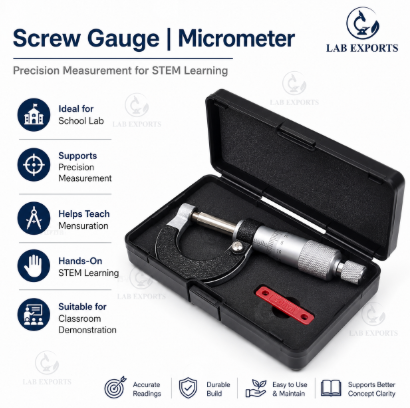
Quick answer: The Screw Gauge / Micrometer is a manual instrument that measures small thicknesses and external diameters, such as the diameter of a wire or the thickness of a sheet, by turning a threaded spindle against an anvil and reading a main scale and a circular scale. It is used to teach pitch, least count and zero error. Lab Exports manufactures it in Delhi for schools, colleges and universities.
Specifications
| Component | Specification |
|---|---|
| Instrument type | Manual external measuring instrument |
| Measures | Small external diameters and thicknesses |
| Mechanism | Threaded spindle converting rotation into linear movement |
| Measuring faces | Anvil and spindle |
| Scales | Main scale with circular (thimble) scale |
| Power | None, manual operation |
Measuring range and least count are not stated on this page; give the values needed when requesting a quote.
How the screw gauge experiment is done
The screw gauge works on the principle of a screw: each full turn moves the spindle forward by a fixed distance, the pitch. The circular scale divides one turn into equal parts, so the least count is LC = pitch / number of circular-scale divisions. For example, a pitch of 0.5 mm with 50 circular divisions gives a least count of 0.01 mm, ten times finer than a typical vernier caliper.
- Find the pitch by turning the thimble through a known number of rotations and noting the distance moved on the main scale; divide by the number of circular divisions to get the least count.
- Close the spindle on the anvil gently and note the zero error from the circular scale.
- Place the wire or sheet between anvil and spindle and turn the thimble until it just grips the specimen, without forcing it.
- Note the main-scale reading and the circular-scale division on the reference line.
- Diameter = MSR + (CSR x LC), corrected for zero error; repeat at several places and in two perpendicular directions.
Key features
- Threaded spindle turns rotation into small, controlled linear movement.
- Main scale and circular scale for reading a fraction of a millimetre.
- Anvil and spindle faces for gripping wires, sheets and small spheres.
- Teaches pitch, least count, zero error and zero correction.
- Manual instrument with no batteries or power needed.
Documentation and supply
Most Lab Exports products carry a one-year manufacturer warranty.
Lab Exports manufactures the screw gauge at its works in Laxmi Nagar, Delhi, and supplies it to schools, colleges and universities in India and 60+ countries, handling the export documents for each shipment. More about the company is on the About Lab Exports page.
Related Lab Meters products
- Lens Holder V Shape Stop Clock (SCL-LM-11254)
- Travelling Microscope (SCL-LM-11256)
- Digital Multimeter (SCL-LM-11250)
- Vernier Caliper Stainless (SCL-LM-11249)
- Digital Vernier Caliper (SCL-LM-11247)
- MO65 Analog Panel Meter (SCL-LM-11289)
The full range is in the Lab Meters section of the Physics Lab range.
Frequently asked questions
How is the least count of a screw gauge calculated?
Least count = pitch / number of divisions on the circular scale. With a 0.5 mm pitch and 50 divisions, for example, it is 0.01 mm.
What is measured with a screw gauge in the physics practical?
The diameter of a thin wire, the thickness of a metal sheet and the diameter of small spheres or cylinders, using the main and circular scales.
What is the price of the screw gauge?
Prices are not published on the website. Add the screw gauge to the Enquiry Cart with the Add To Cart button on this page, or email [email protected] with the house code SCL-LM-11255 and the quantity, to receive a quotation.
Does Lab Exports manufacture the screw gauge?
Yes. Lab Exports manufactures the screw gauge at its works at 11/315, Lalita Park, Laxmi Nagar, Delhi 110092, under house code SCL-LM-11255.
Request a quote
Email [email protected] with the house code SCL-LM-11255 and the quantity, or add the screw gauge to the Enquiry Cart with the Add To Cart button on this page. Tender buyers can also see the Tenders and OEM page.